
Listing Courtesy of:  STELLAR as distributed by MLS GRID / Listed By: Nahed Georgy, Coldwell Banker Realty - Contact: 407-696-8000
 STELLAR as distributed by MLS GRID / Listed By: Nahed Georgy, Coldwell Banker Realty - Contact: 407-696-8000
634 Charrice Place Sanford, FL 32771
Active (1 Days)
$789,000 (USD)

Description
MLS #:
O6444460
O6444460
Taxes
$4,291(2025)
$4,291(2025)
Lot Size
0.29 acres
0.29 acres
Type
Single-Family Home
Single-Family Home
Year Built
2000
2000
Style
Contemporary
Contemporary
County
Seminole County
Seminole County
Listed By
Nahed Georgy, Coldwell Banker Realty, Contact: 407-696-8000
Source
STELLAR
Last checked Nov 19 2026 at 9:01 AM GMT+0000
STELLAR
Last checked Nov 19 2026 at 9:01 AM GMT+0000
Bathroom Details
- Full Bathrooms: 3
Interior Features
- Formal Dining Room Separate
- Unfurnished
- Breakfast Room Separate
- Formal Living Room Separate
- Loft
- Bonus Room
- Den/Library/Office
- Family Room
- Appliances: Dishwasher
- Appliances: Refrigerator
- Appliances: Washer
- Appliances: Disposal
- Appliances: Range Hood
- Appliances: Microwave
- Appliances: Range
- Appliances: Dryer
- Appliances: Exhaust Fan
- Appliances: Trash Compactor
- Thermostat
Subdivision
- Lake Sylvan Cove
Lot Information
- Sidewalk
- In County
- City Limits
- Paved
Property Features
- Foundation: Slab
Heating and Cooling
- Central
- Electric
- Central Air
Pool Information
- In Ground
- Deck
Homeowners Association Information
- Dues: $84/Monthly
Flooring
- Carpet
- Laminate
- Tile
Exterior Features
- Brick
- Block
- Stucco
- Roof: Shingle
Utility Information
- Utilities: Cable Available, Water Connected, Water Source: Public, Electricity Connected, Phone Available
- Sewer: Septic Tank
School Information
- Elementary School: Wilson Elementary School
- Middle School: Markham Woods Middle
- High School: Seminole High
Parking
- Garage Door Opener
- Driveway
- On Street
Living Area
- 3,156 sqft
Additional Information: Winter Springs Oviedo | 407-696-8000
Location
Disclaimer: Listings Courtesy of “My Florida Regional MLS DBA Stellar MLS © 2026. IDX information is provided exclusively for consumers personal, non-commercial use and may not be used for any other purpose other than to identify properties consumers may be interested in purchasing. All information provided is deemed reliable but is not guaranteed and should be independently verified. Last Updated: 11/19/26 01:01
Based on information submitted to the MLS GRID as of 11/19/2026 09:01. All data is obtained from various sources and may not have been verified by broker or MLS GRID. Supplied Open House Information is subject to change without notice. All information should be independently reviewed and verified for accuracy. Properties may or may not be listed by the office/agent presenting the information.



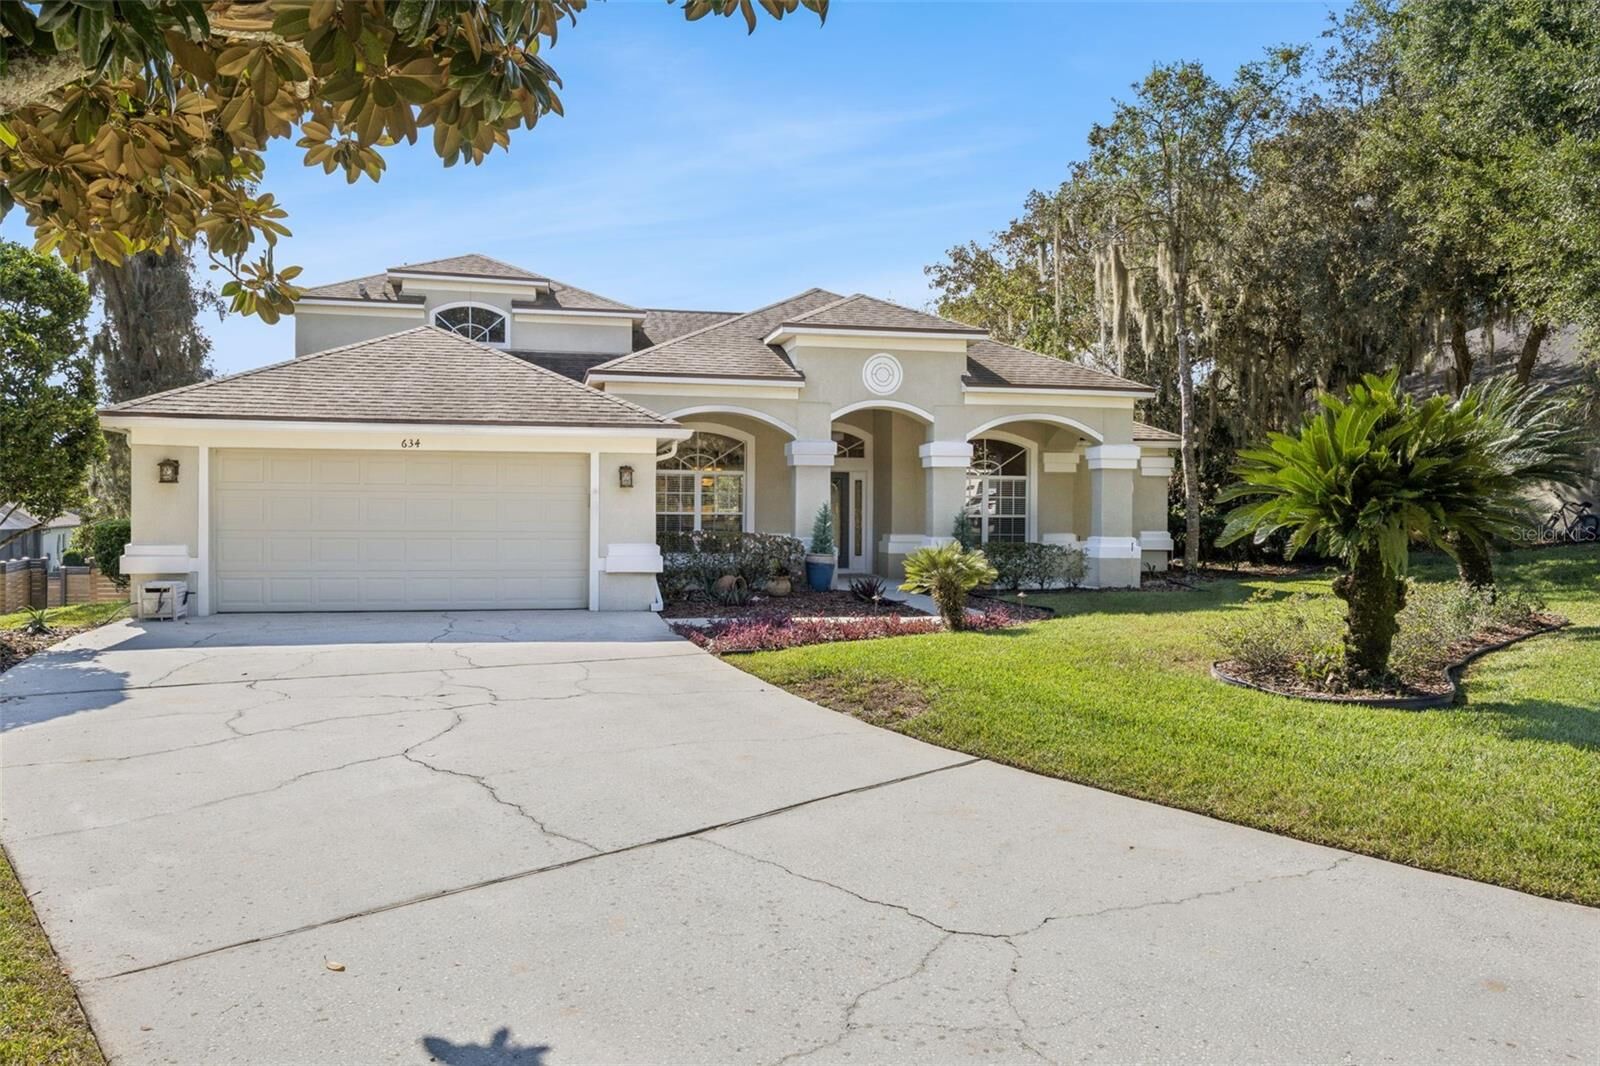
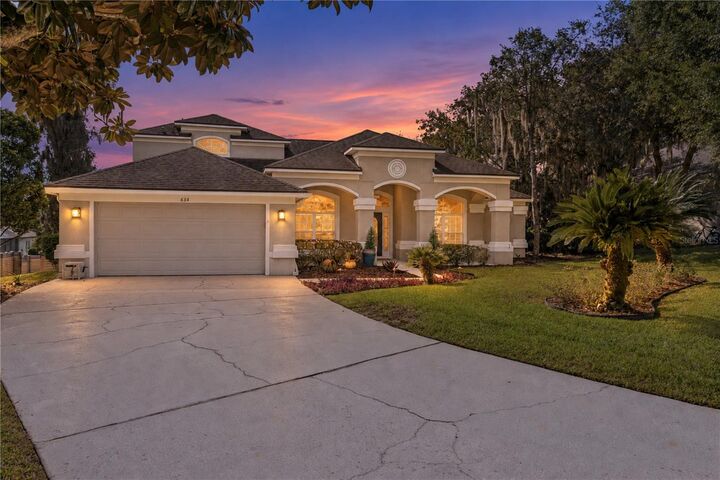
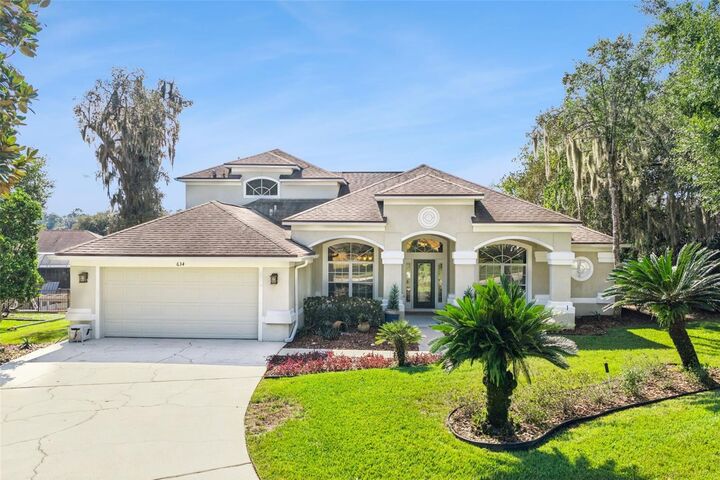
From the moment you enter, you're greeted by soaring ceilings, abundant natural light, and beautifully appointed living spaces designed for both grand entertaining and everyday comfort. The private office provides the perfect work-from-home environment and can easily serve as a study, executive retreat, or potential 5th bedroom with the addition of a closet, offering flexibility to meet a variety of lifestyle needs.
The luxurious primary suite serves as a true private sanctuary, featuring a spacious bedroom complemented by a versatile sitting area ideal for a reading lounge, morning coffee retreat, nursery, fitness nook, or peaceful relaxation space. The spa-inspired primary bath and generous walk-in closets complete the owner's retreat.
At the heart of the home, the gourmet kitchen seamlessly overlooks the expansive family room and dining areas, creating an inviting space for gathering with family and friends. Thoughtfully designed for both functionality and style, this central living area embodies modern open-concept living.
Upstairs, a professionally customized bonus room has been transformed to include a spacious 4th bedroom and full bathroom while still preserving a generous flex space. This versatile upper-level retreat is ideal for guests, multigenerational living, a media room, game room, home office, or fitness studio, offering exceptional privacy and flexibility.
Step outside into your own resort-style backyard oasis featuring a sparkling screen-enclosed pool, relaxing, heated spa, expansive covered lanai, and a fully equipped custom summer kitchen. Designed for year-round enjoyment, this outdoor paradise is perfect for hosting unforgettable gatherings or simply relaxing in complete privacy and tranquility.
Situated on a beautifully landscaped quarter-acre homesite, residents enjoy exclusive access to a private boat ramp on Sylvan Lake, a premier ski lake perfect for boating, watersports, fishing, and recreation. Outdoor enthusiasts will appreciate the proximity to Sylvan Lake Park, offering sports fields, playgrounds, pavilions, walking trails, and recreational facilities, as well as the nearby Markham Woods Trail and Florida National Scenic Trail, both just over a mile away for biking, hiking, and enjoying Central Florida's natural beauty.
Combining refined elegance, flexible living spaces, extensive owner upgrades, and exceptional resort-style amenities, this move-in-ready residence offers a rare opportunity to experience the very best of Central Florida living. A home of this caliber is truly one-of-a-kind and designed to exceed expectations.